NEW
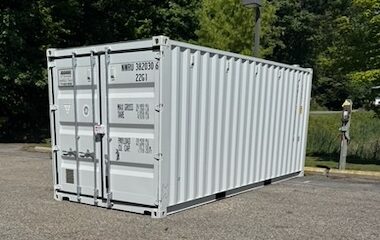
20' Container
Secure, ground-level storage right in the Rutland Airport Business Park. Drive up to the door, 24/7, no facility hours. Built for contractors and businesses: tools, materials, equipment, and overflow, stored where you already work.
$225/mo
Limited units. Tell us what you'd store and when you need it.
Floor plan
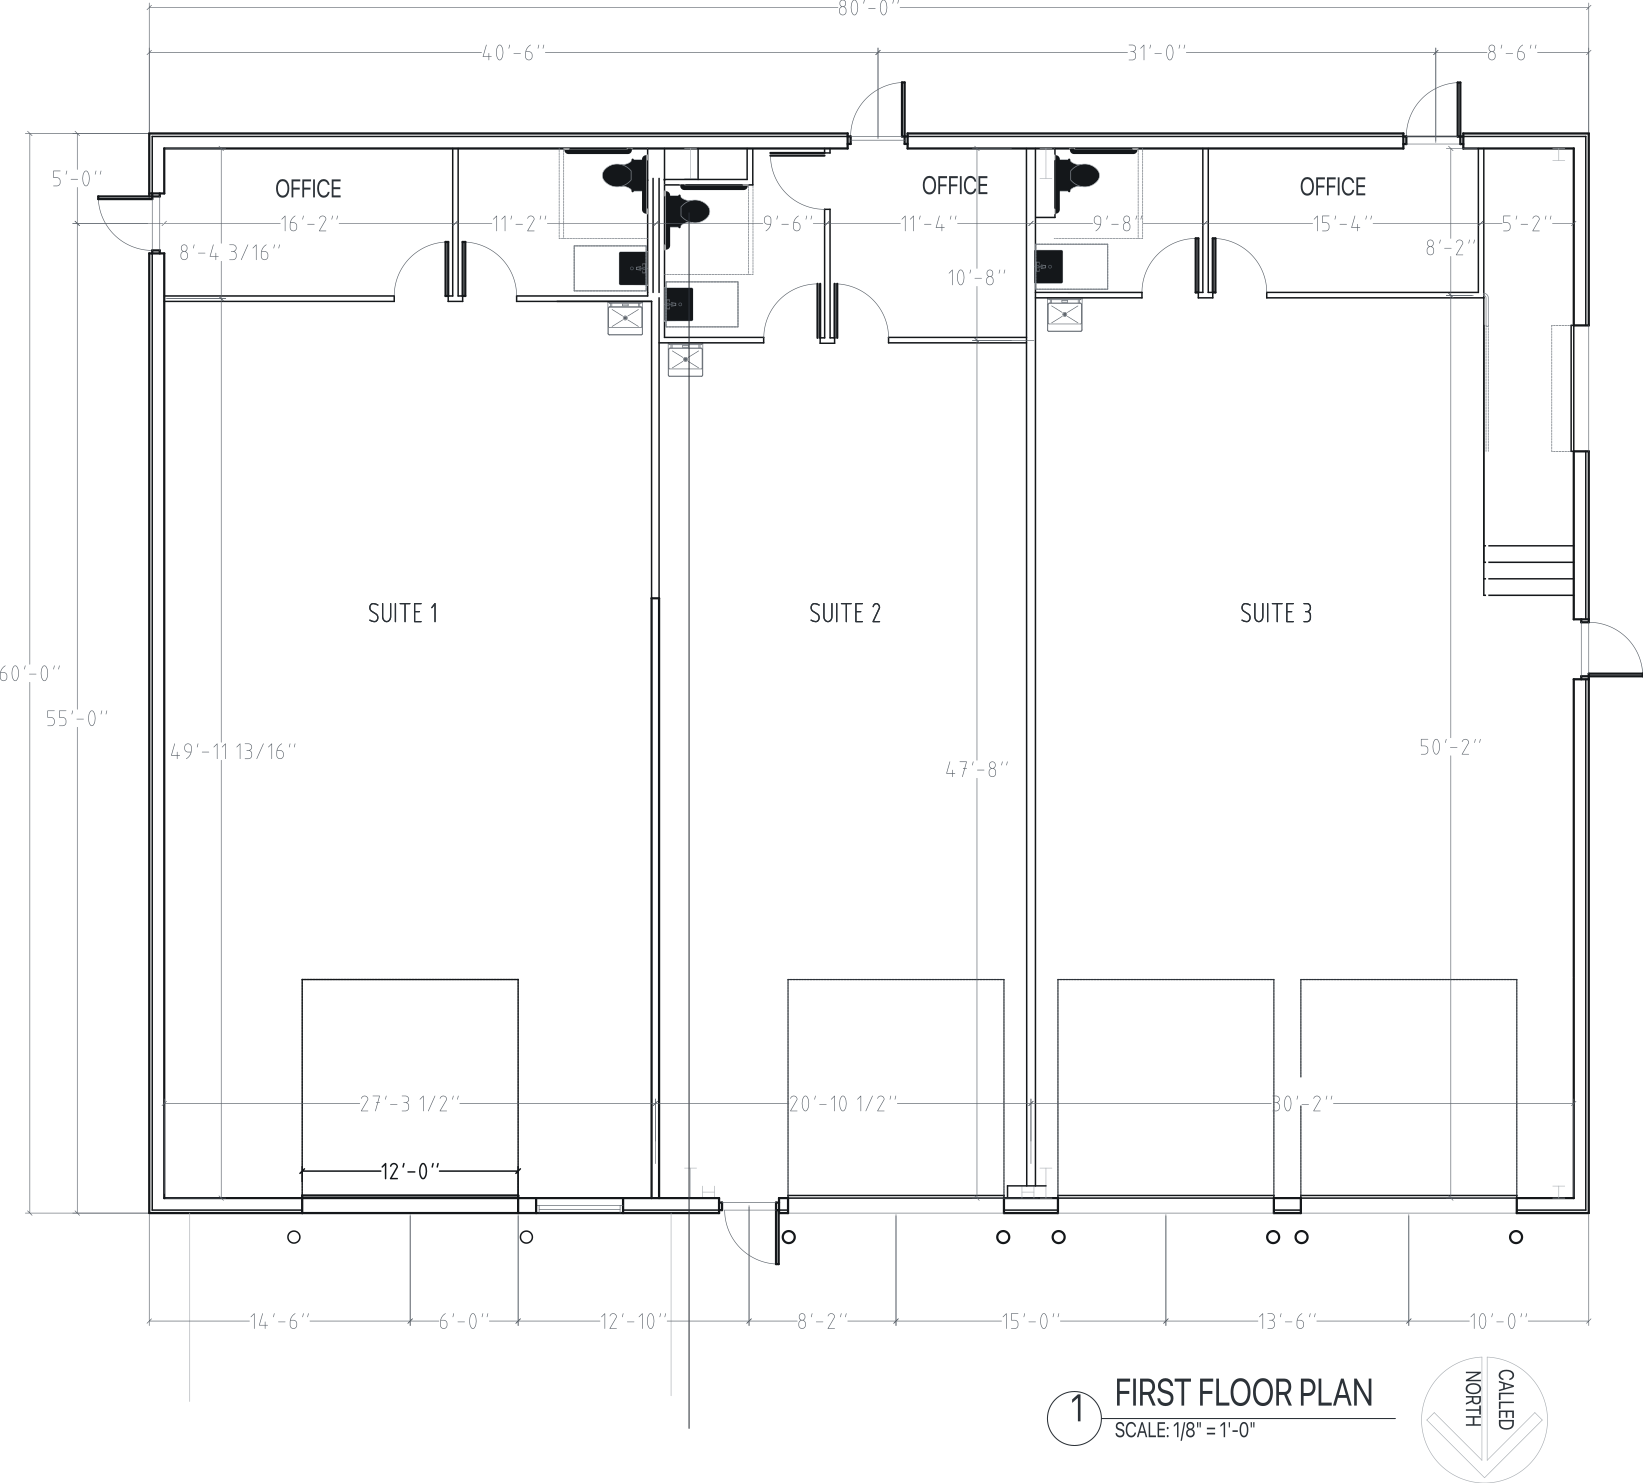
Suite 1/Bay 1 is 1,650 SF, Suite 2/Bay 2 is 1,300 SF, Suite 3/Bay 3 is 1,750 SF
Build progress
These are construction progress photos, not finished space. Interior photos of the finished bays are coming.
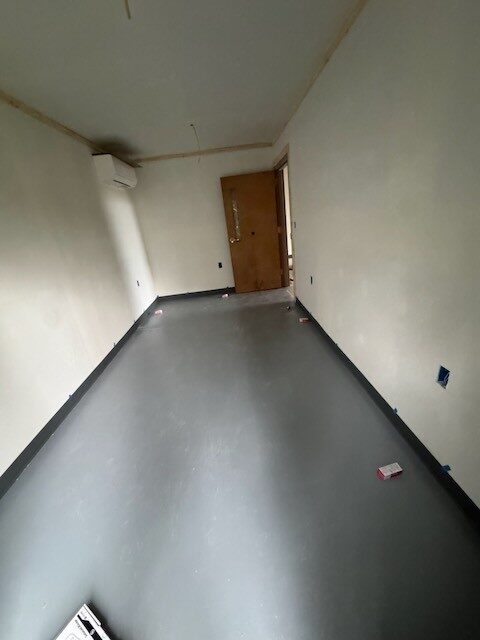
Office, September 2026
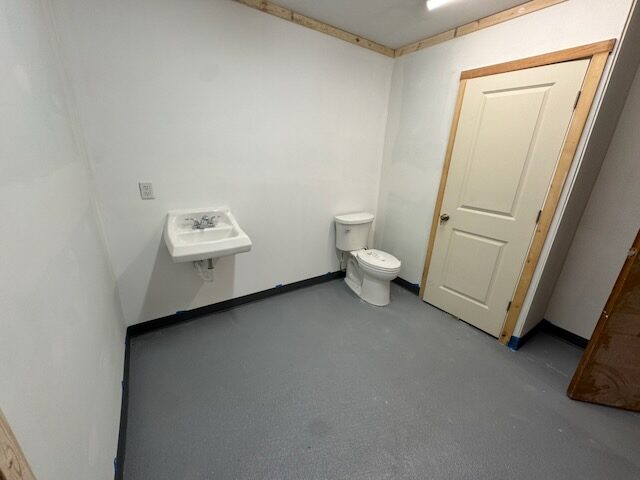
Bathroom, September 2026
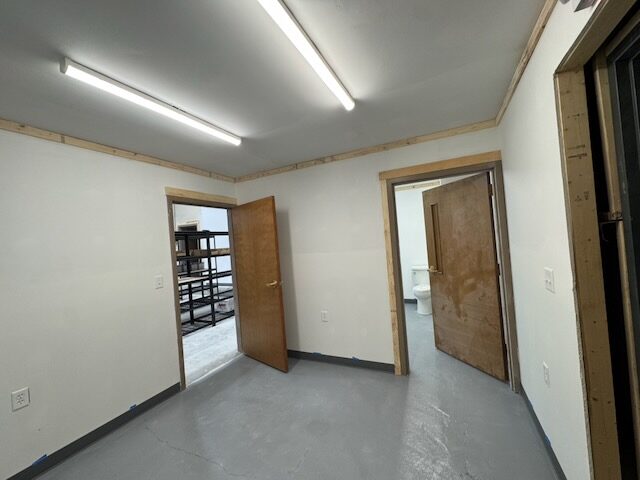
Office and bathroom, September 2026
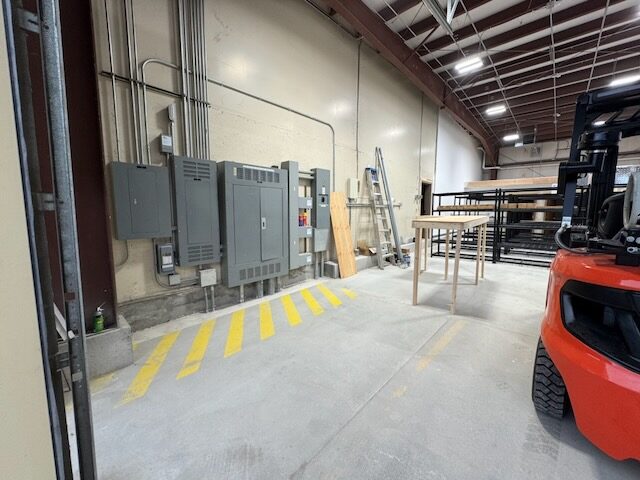
Electrical, September 2026
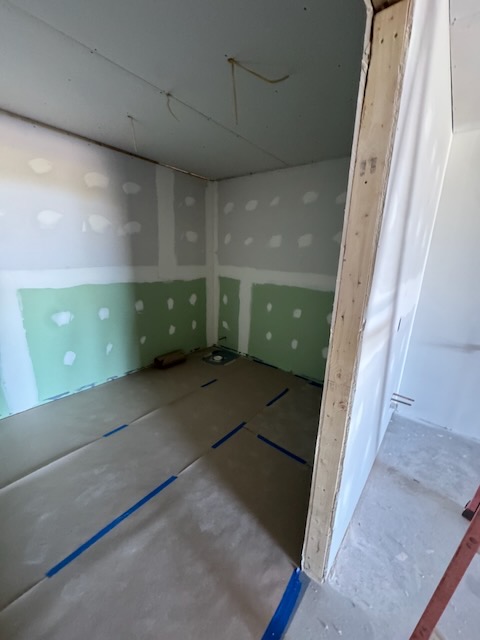
Bay 1, September 2026
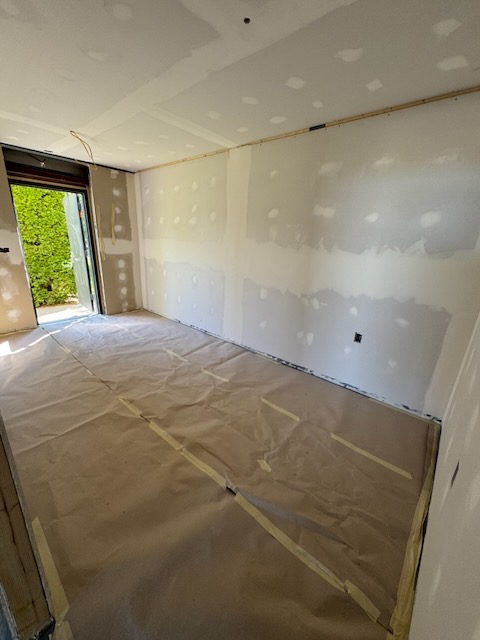
Bay 1, September 2026
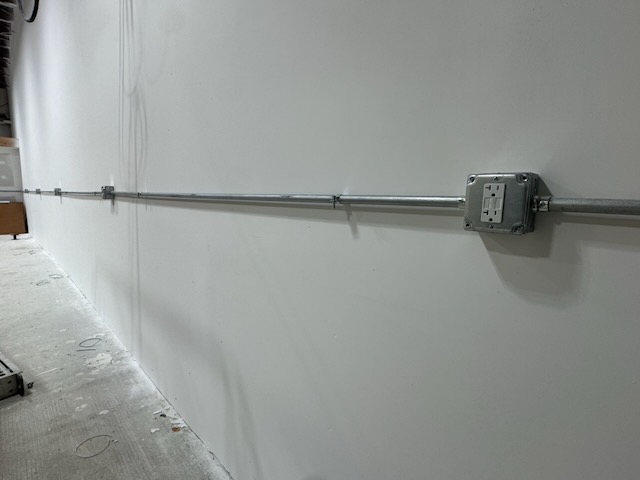
Electrical, September 2026
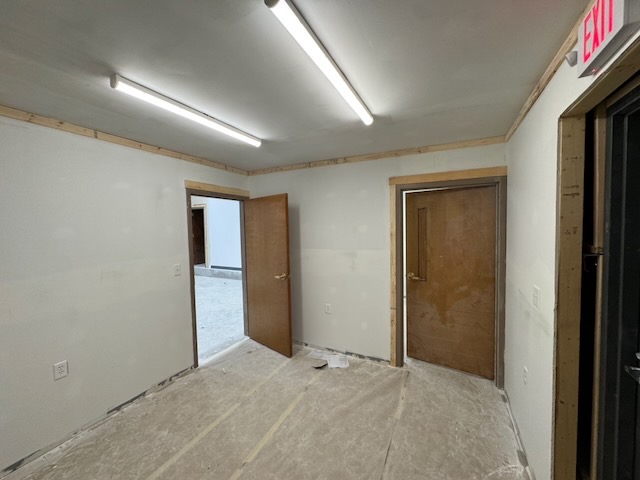
Bay 2, September 2026
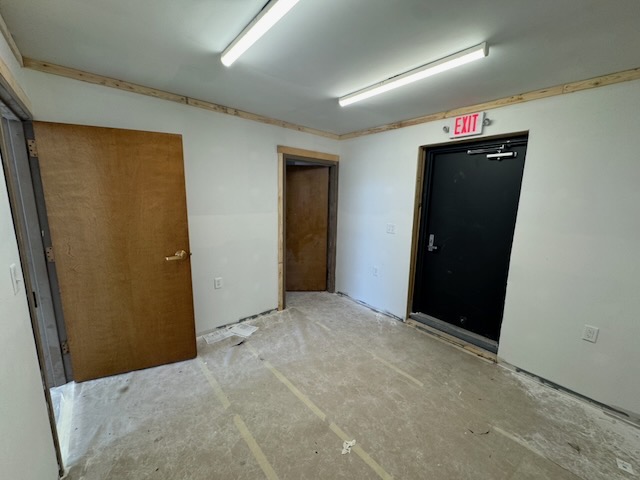
Bay 2, September 2026
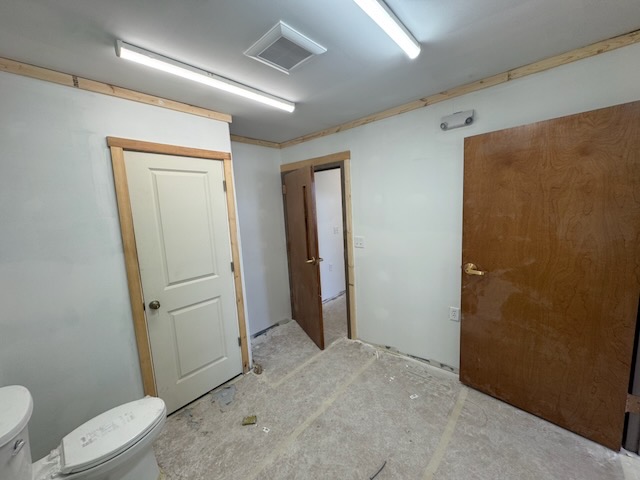
Bay 2, September 2026
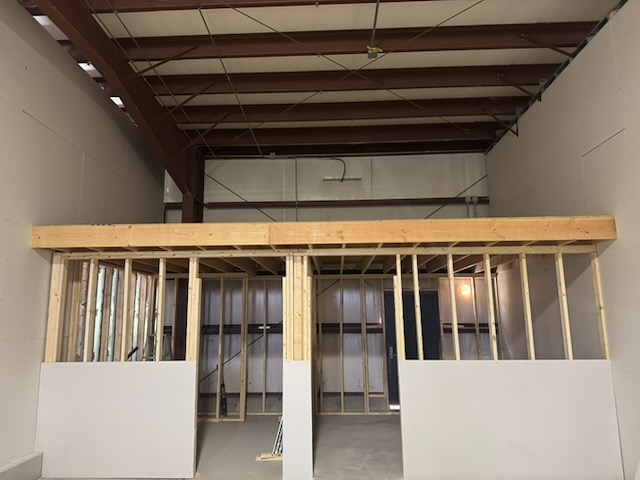
Bay 2, July 2026
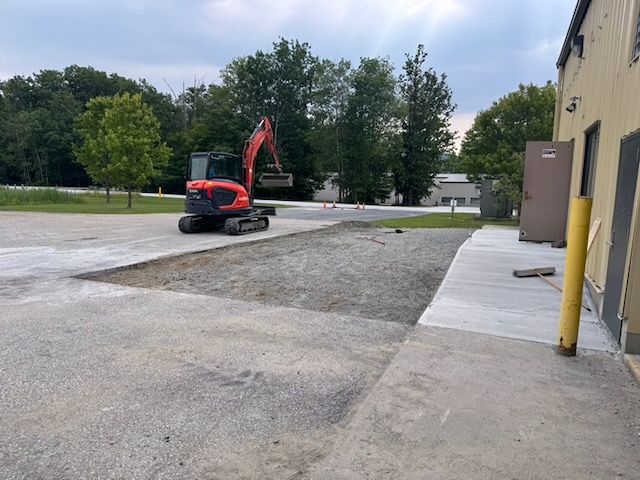
Exterior, July 2026
Built for your operation
Questions
Direct from the owner
Reserve your bay today